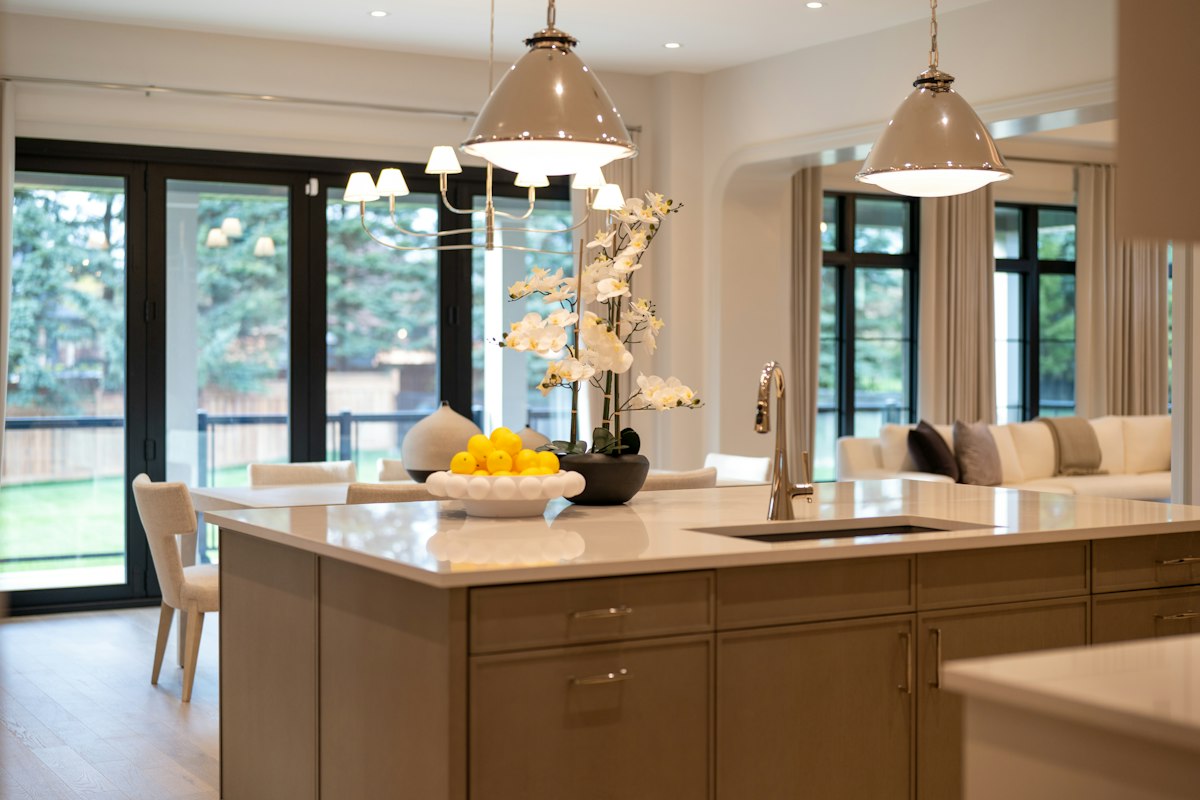
Practical Kitchen Planning: Balancing Aesthetics and Functionality
Most homeowners spend more time in the kitchen than any other room, yet it often becomes the most frustrating space to use when the layout is poorly conceived. Whether you are boiling a pot of pasta or hosting a holiday gathering, the flow of your kitchen determines how much you enjoy your home. A beautiful kitchen that lacks a logical workflow is nothing more than an expensive showroom. To create a space that works for your lifestyle, you must look beyond the surface-level finishes and consider the mechanics of daily movement.
The process of planning a kitchen involves a series of interconnected decisions where every choice affects the next. If you choose a massive professional-grade range, you must then account for increased ventilation needs and perhaps less cabinet space. If you opt for an island, you must ensure there is enough clearance for dishwasher doors to swing open without hitting your shins. This article explores the fundamental principles of kitchen design, from the traditional work triangle to the latest material innovations that stand up to heavy use.
Related posts
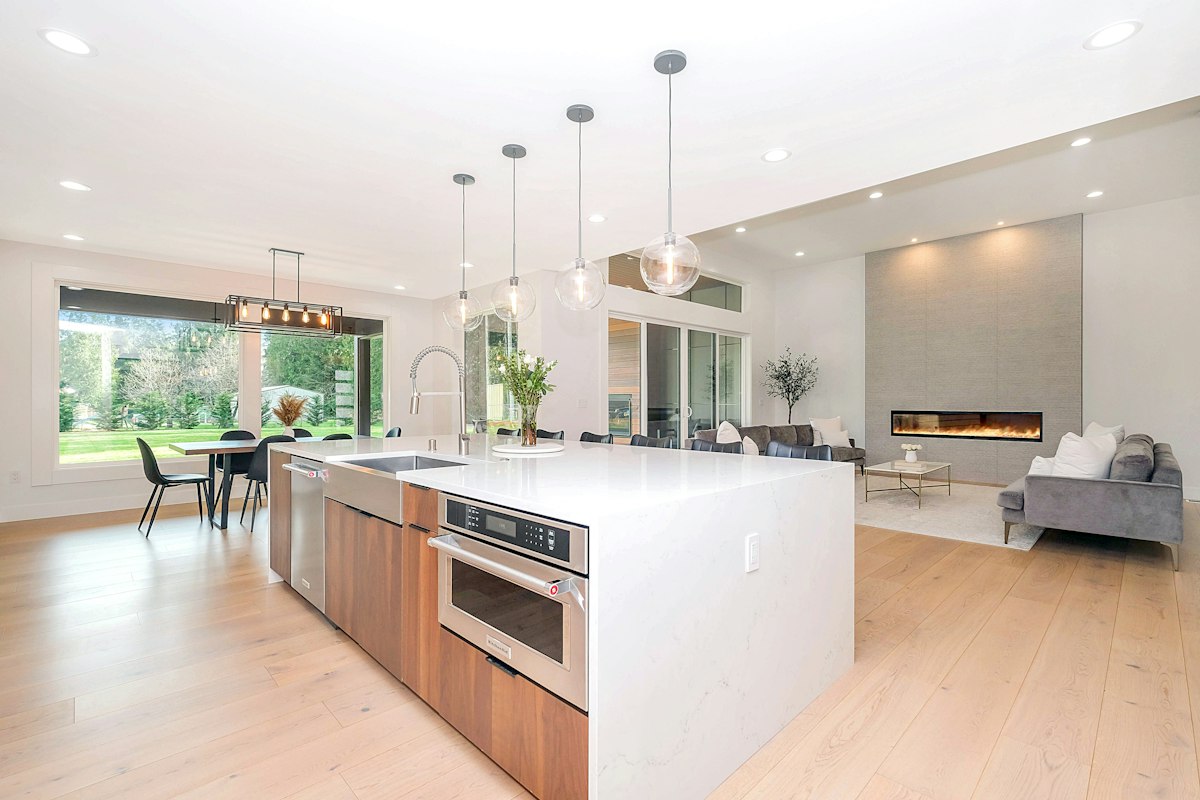
Modern Interior Design Kitchen: Concepts, Layouts, and Planning Considerations
A kitchen renovation represents one of the most demanding yet rewarding investments a homeowner can undertake. Over the...
Read more →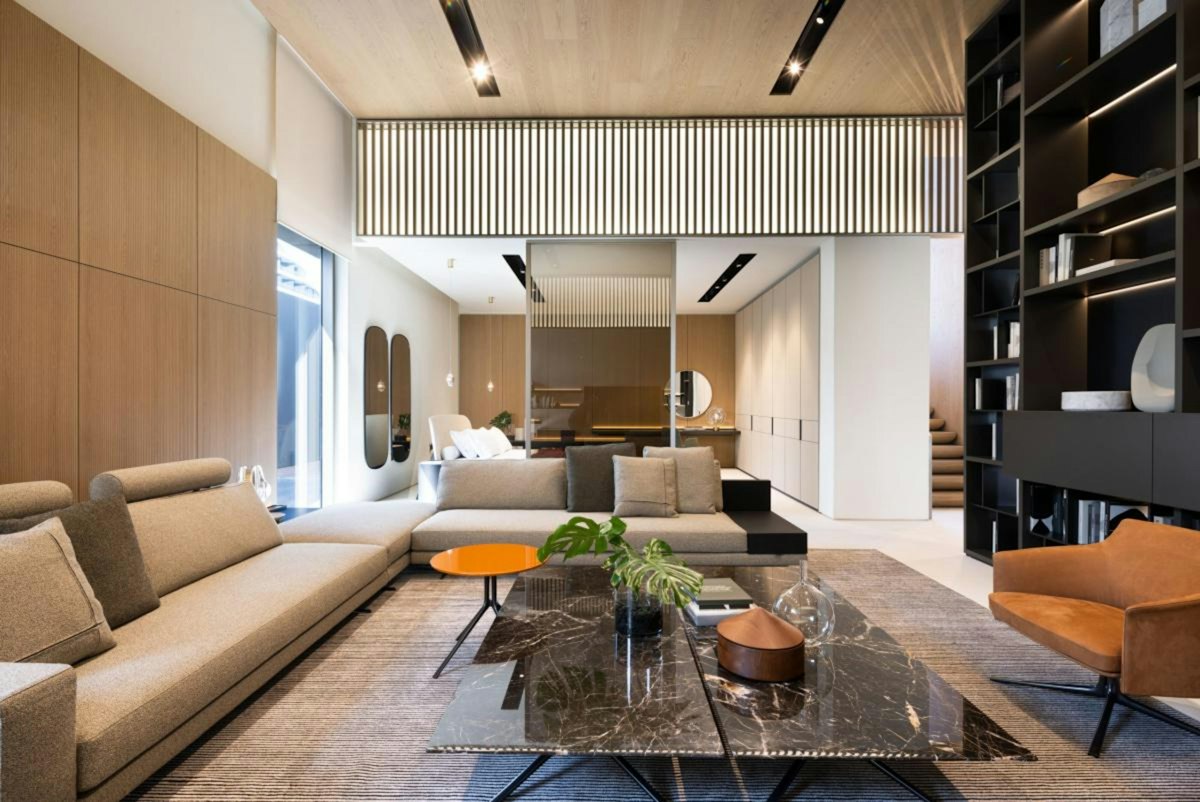
High-End Living: Defining Modern Luxury House Interior Design
When you step into a luxury house interior, the sensation is immediate. It is not merely the sight...
Read more →We will examine how to select materials that offer both longevity and visual appeal, how to layer lighting for different times of day, and how to organize storage to keep your counters clear. By focusing on the intersection of ergonomics and style, you can build a kitchen that feels intuitive. The goal is to move away from generic trends and toward a customized environment that reflects how you actually cook, eat, and socialize. Let's look at the essential elements that make a kitchen successful in the long term.
Key takeaways
- Prioritize the Work Triangle: Keep the distance between your sink, stove, and refrigerator between 12 and 26 feet in total to ensure efficient movement.
- Invest in Durable Surfaces: Choose non-porous materials like quartz or treated granite for high-traffic areas to minimize maintenance and staining.
- Layer Your Lighting: Combine ambient overhead lights with focused task lighting under cabinets and decorative pendants over islands for a balanced atmosphere.
- Plan Storage Around Use: Store heavy pots near the stove and frequently used glassware near the dishwasher to reduce unnecessary steps across the room.
The Foundation of Kitchen Layouts
Before picking out paint colors or cabinet hardware, you must establish a layout that supports the way you move. The "work triangle" remains a gold standard for a reason. By positioning the sink, refrigerator, and cooktop in a triangular formation, you minimize the distance traveled during meal preparation. However, in larger modern kitchens, this concept often evolves into "work zones." You might have a dedicated zone for baking, a zone for coffee and snacks, and a zone for heavy cleaning.
The L-shaped kitchen is a popular choice for open-concept homes because it provides plenty of counter space while remaining tucked into a corner. If your space is narrower, a galley kitchen—consisting of two parallel runs of cabinetry—can be incredibly efficient for a single cook. For those with ample square footage, the U-shaped layout offers the most storage and surface area but can feel cramped if the center area is not wide enough. When planning these footprints, always measure twice. A common mistake is forgetting to account for the "swing" of appliance doors and drawers, which can lead to traffic jams in the middle of a busy dinner prep.
The Role of the Kitchen Island
An island is often the centerpiece of the room, but its utility depends on its proportions. A well-designed island should provide at least 36 to 42 inches of clearance on all sides to allow for comfortable passage. If you plan to include seating, ensure there is enough overhang for legs—usually 12 to 15 inches—so guests aren't kicking the back of the cabinets. Beyond aesthetics, islands can house secondary sinks, wine fridges, or microwave drawers, turning them into highly functional workstations rather than just extra counter space.
Selecting Cabinetry and Storage Solutions
Cabinets are the most significant investment in any kitchen project, often consuming 30% to 50% of the total budget. You generally have three choices: stock, semi-custom, and custom. Stock cabinets are budget-friendly and available quickly but offer limited sizes. Semi-custom options allow for more flexibility in height and depth, while custom cabinetry is built to the exact specifications of your room, allowing you to utilize every inch of space, including awkward corners or sloped ceilings.
Internal organization is where a kitchen truly becomes functional. Instead of standard lower cabinets with doors, many designers now recommend deep drawers. Drawers allow you to see everything at once without kneeling on the floor to reach a pot at the back of a dark shelf. Pull-out spice racks, corner "Lazy Susans," and dedicated trash-and-recycling pull-outs are small additions that significantly improve the daily experience. When selecting finishes, consider the maintenance: high-gloss flat panels show fingerprints easily, while heavily textured wood may trap grease and dust in a busy kitchen.
Countertops: Choosing Between Beauty and Resilience
Your countertops are the workhorses of the kitchen. While marble is often the most sought-after material for its classic look, it is a porous stone that stains and etches easily when exposed to acids like lemon juice or wine. For a busy family kitchen, quartz is a superior alternative. It is an engineered stone that is non-porous, scratch-resistant, and requires no sealing. It can mimic the look of marble or concrete without the high-maintenance requirements.
Granite remains a strong contender due to its heat resistance and natural uniqueness, though it does require periodic sealing to prevent staining. If you prefer a more industrial or professional look, stainless steel is nearly indestructible and incredibly hygienic, which is why it is used in commercial kitchens. However, it will scratch over time, developing a patina that not everyone enjoys. Wood or butcher block counters add warmth and are excellent for prep areas, but they require regular oiling and can be damaged by standing water near the sink.
Lighting Strategy for Function and Mood
Lighting is often an afterthought, but it is essential for both safety and ambiance. A single overhead light source will create shadows on your workspace while you are chopping vegetables. A successful plan uses three layers. Ambient lighting provides the general illumination for the room, usually through recessed cans or a central fixture. Task lighting is the most important for work; this includes LED strips under upper cabinets that shine directly onto the countertops.
The third layer is accent or decorative lighting. This includes pendant lights over an island or inside glass-front cabinets. These fixtures serve as the "jewelry" of the room, adding personality and style. When choosing bulbs, pay attention to the color temperature. A warm white (around 2700K to 3000K) feels cozy and inviting, whereas a cool white (4000K+) can feel clinical. Dimmers are a non-negotiable addition, allowing you to shift from bright, functional light for cooking to a softer, relaxed glow for dining.
Flooring and Backsplash Considerations
Kitchen floors must endure dropped pans, spilled liquids, and constant foot traffic. Porcelain tile is a top choice because it is extremely hard and water-resistant. Many modern porcelain tiles are designed to look exactly like hardwood or natural stone, providing the aesthetic of wood with the durability of ceramic. If you prefer the comfort of wood, engineered hardwood is more stable than solid wood in the humid environment of a kitchen, but it still requires care to avoid water damage.
The backsplash is where you can introduce color and texture without committing to a massive expense. While classic subway tile is a safe and timeless choice, larger format tiles or even a slab of the same material as your countertop can create a sleek, contemporary look. Because the backsplash is at eye level, it is the perfect place to express your personal style. Just ensure the material is easy to wipe down; heavily textured stones can be difficult to clean if they get splashed with grease from the stove.
Budgeting and Planning for the Long Term
A kitchen renovation is a major financial commitment. In North America, a mid-range kitchen update can cost anywhere from $25,000 to $65,000, while high-end custom projects can easily exceed $100,000. To manage costs, decide early where you want to splurge and where you can save. You might choose high-end appliances but opt for a more affordable tile for the backsplash. Or, you might invest heavily in custom cabinetry and save money by using a standard-sized sink and faucet.
Always set aside a contingency fund of at least 10% to 15% of your total budget. Once walls are opened, it is common to find plumbing or electrical issues that weren't visible during the planning phase. If you are renovating for resale, stick to neutral palettes and high-quality materials that have broad appeal. If this is your "forever home," don't be afraid to customize the space to your specific needs, even if those choices are less conventional.
FAQ
How much does a kitchen renovation typically cost?
Costs vary widely based on location and the scope of work. A minor refresh (painting cabinets and replacing hardware) might cost $5,000 to $15,000. A full mid-range renovation usually falls between $30,000 and $70,000, while luxury projects with professional appliances and custom cabinetry often start at $80,000 and go up significantly from there.
What is the best layout for a small kitchen?
The galley layout is often the most efficient for small spaces, as it keeps everything within arm's reach. If the space is open to another room, a one-wall kitchen with a small island or a peninsula can also work well to provide counter space without closing off the area.
Should I choose open shelving or upper cabinets?
Upper cabinets offer more storage and hide clutter, which is better for most people. Open shelving makes a kitchen feel larger and provides easy access to frequently used items, but it requires you to keep your dishes organized and clean, as they will be exposed to dust and grease.
Which countertop material is the most durable?
Quartz is generally considered the most durable and low-maintenance option for most homes. It does not require sealing, is resistant to stains and scratches, and comes in a wide variety of designs. However, it is not heat-proof, so you must still use trivets for hot pans.
How do I choose the right lighting for my island?
Pendants should be hung about 30 to 36 inches above the countertop surface. As a rule of thumb, use an odd number of fixtures (like three) for a balanced look, and ensure they are spaced at least 2 feet apart so the light is distributed evenly across the surface.
Conclusion
Successful kitchen design is a marriage of logic and beauty. By prioritizing a layout that supports your daily habits, selecting materials that can withstand the rigors of cooking, and layering your lighting for both work and relaxation, you create a space that adds genuine value to your life. Remember that the best kitchen isn't the one that looks best in a magazine, but the one that makes your morning routine smoother and your evening meals more enjoyable. Take the time to plan the details now, and you will reap the rewards for years to come.